

There is something deeply human about wanting to build tall. From the ancient ziggurats of Mesopotamia to the gleaming glass towers of Dubai and Shanghai, height has always symbolized ambition, power, and progress. But learning how to design skyscrapers is far more than an exercise in making buildings taller it is one of the most intellectually demanding, multi-disciplinary endeavors in the entire built environment.
A skyscraper must do everything an ordinary building does shelter people, move them efficiently from floor to floor, maintain comfortable temperatures, resist fire while simultaneously defying gravity at a scale that pushes every system to its absolute limit. It must be safe in an earthquake, stable in a storm, economically viable for its developers, and beautiful enough to earn its place on a city’s skyline for generations.
This guide is for architects, engineering students, and design enthusiasts who want a thorough, honest, and practical look at what goes into designing these extraordinary structures. Whether you are at the conceptual sketching stage or deep into technical documentation, understanding the full picture will make you a sharper, more informed designer.
Understanding the Fundamentals Before You Design a Skyscraper
Before a single line is drawn, it helps to understand what a skyscraper actually is and what forces are constantly working against it.
A tall building experiences loads in two primary categories. Dead loads are the weight of the building itself: concrete, steel, glass, and fixtures. Live loads are everything inside it: people, furniture, equipment, and vehicles in parking levels. As a building rises, the lower floors must carry an ever-increasing cumulative weight, which is why the structural members at the base of a skyscraper are dramatically larger and heavier than those at the top.
Then there are lateral forces wind and seismic activity which act horizontally against the building’s face. These are often the controlling forces in skyscraper design, especially in wind-prone coastal cities or earthquake zones like Tokyo, San Francisco, or Istanbul. Understanding how a building responds to these forces, and designing systems to counteract them, is the central engineering challenge of the entire project.
The balance between structural performance, cost efficiency, constructability, and aesthetic vision is where the real complexity of designing a skyscraper lives. No two buildings solve this balance the same way, which is precisely what makes the field so endlessly fascinating.
Site Analysis: The Foundation of Every Great Skyscraper Design
Every tall building begins with the ground beneath it literally and figuratively. A thorough site analysis is not optional; it is the bedrock of every decision that follows.
Geology and Soil Conditions
The depth and character of the soil determine how deep and complex the foundation must be. Ideally, a skyscraper’s foundation reaches bedrock, the solid rock layer that can bear enormous compressive loads. But bedrock is not always accessible near the surface. In cities like Chicago, built on clay, or Abu Dhabi, built on sand, engineers use deep pile foundations long steel or concrete columns driven far into the earth to distribute the building’s weight across a larger area and reach stable strata below.
The Burj Khalifa, the world’s tallest building at 828 meters, stands on desert sand. Its foundation uses over 190 bored piles, each 1.5 meters in diameter, driven 50 meters into the ground. This is a masterclass in solving a difficult geotechnical problem with engineering precision.
Zoning, Setbacks, and Air Rights
Urban sites are governed by complex zoning regulations that dictate maximum heights, required setbacks from property lines, and allowable floor area ratios (FAR). Architects must read these codes fluently because they directly shape the building’s massing and form. In Manhattan, for example, zoning setback rules historically produced the iconic stepped pyramid silhouette of early 20th-century skyscrapers.
Air rights the legal ability to build into the vertical space above a property can be purchased from adjacent properties, allowing taller buildings than the base lot would otherwise permit. This is a uniquely urban concept that affects both project economics and design possibilities.
Context, Views, and Wind Patterns
How does the site relate to neighboring buildings? What views should the building capture or frame? Where does the prevailing wind come from, and how will neighboring structures channel or amplify it at street level? These contextual questions shape orientation, facade treatment, and even floor plate geometry in ways that can significantly affect the final design.
Structural Systems: The Skeleton That Makes It All Possible
The structural system is the most consequential design decision in any tall building. It determines cost, construction sequence, interior flexibility, and ultimately how high the building can go.
Steel Moment Frames
The classic approach to skyscraper structural design uses a grid of steel columns and beams rigidly connected at their joints, forming a moment-resisting frame. The rigidity of these connections allows the frame to resist lateral forces without diagonal bracing. This system is highly flexible for interior planning because it requires no structural walls inside the floor plate.
The original Chicago skyscrapers of the 1880s pioneered this approach, and it remains widely used today though rarely alone in very tall buildings, where lateral drift (the sideways swaying of the building) becomes a critical concern.
Reinforced Concrete Core
Most modern skyscrapers use a central reinforced concrete core typically housing elevators, stairs, and mechanical shafts as their primary lateral resistance system. The core acts as a massive vertical cantilever anchored to the foundation, resisting wind and seismic forces. The floor plates then hang off or brace against this core, allowing the perimeter to be relatively lightweight.
Concrete cores offer excellent stiffness and can be constructed rapidly using slip-forming or jump-forming techniques that move the formwork upward continuously as concrete is poured.
Tube Structures and Diagrid Systems
For supertall buildings those exceeding 300 meters engineers often turn to tube-based systems. A framed tube places closely spaced columns around the building’s perimeter, connected by deep spandrel beams, so that the entire building acts as a hollow tube cantilevering out of the ground. The World Trade Center towers used this system, as does the John Hancock Center in Chicago.
The diagrid takes this further, replacing the orthogonal grid with a diagonal mesh of steel members across the building’s facade. This geometry is extraordinarily efficient at carrying both gravity and lateral loads, reducing the amount of structural steel required by up to 20% compared to conventional frames. The Hearst Tower in New York and the Guangzhou International Finance Centre both use diagrid structures to memorable architectural effect.
Tuned Mass Dampers
No discussion of skyscraper engineering is complete without mentioning tuned mass dampers (TMDs). These are enormous counterweights sometimes hundreds of tonnes suspended near the top of a building on a pendulum system. When the building begins to sway in the wind, the damper swings in the opposite direction, absorbing and canceling the motion. The Taipei 101 tower has the world’s most famous TMD: an 18-meter-diameter, 660-tonne steel sphere visible to visitors from observation decks. It reduces peak floor acceleration by up to 40%.
Materials That Define Modern Skyscraper Design

The two dominant structural materials in tall building design are steel and reinforced concrete, each with distinct strengths that make them suited to different roles within the same building.
Structural steel is extraordinarily strong in tension it can be pulled without breaking and relatively lightweight for its strength. It is also ductile, meaning it bends significantly before it breaks, which is a critical property in seismic design. Steel construction is fast, precise, and highly prefabricated, which reduces on-site labor and improves quality control. The main drawbacks are cost and the need for fire protection, as steel loses structural strength rapidly at high temperatures.
High-performance concrete excels in compression it is extremely resistant to being crushed and is inherently fire-resistant. Modern high-strength concrete formulations can achieve compressive strengths far beyond what was possible even two decades ago, enabling slimmer columns and more efficient core walls. Self-consolidating concrete, which flows into complex formwork without vibration, has made it possible to cast highly intricate structural shapes.
Glass defines the contemporary skyscraper’s relationship with its urban environment. Modern unitized curtain wall systems factory-assembled panels that clip onto the building’s structural frame allow vast expanses of glazing to be installed rapidly and with exceptional quality control. High performance glazing with low-emissivity coatings, integrated solar shading, and even electrochromic glass that changes transparency on demand are now standard tools in the tall building designer’s palette.
Aerodynamics and Wind Engineering
Wind is the invisible architect of every skyscraper. As buildings grow taller, wind forces increase dramatically roughly proportional to the square of the wind speed and the aerodynamic behavior of the building’s shape becomes a primary design driver.
Shape as a Wind Strategy
Buildings with sharp, flat faces present maximum resistance to wind. Rounded profiles, tapered forms, and twisted shapes all reduce the aerodynamic load by disrupting the coherent shedding of vortices from the building’s edges. Vortex shedding is the phenomenon that causes buildings to oscillate in a resonant cycle, and if the frequency of this oscillation matches the building’s natural structural frequency, the resulting dynamic loads can be catastrophic.
The Shanghai Tower achieves a 24% reduction in wind loads compared to an equivalent box-shaped building through its spiraling, rounded form. This aerodynamic efficiency translated directly into material savings and a slimmer structural system. The Burj Khalifa uses a Y-shaped floor plan that constantly shifts the building’s orientation to the wind as it rises, preventing any single face from being continuously buffeted.
Wind Tunnel Testing
Physical wind tunnel testing on scale models remains the gold standard for validating aerodynamic performance. Models as detailed as 1:500 scale are exposed to simulated boundary layer wind conditions including the turbulence generated by neighboring buildings and instrumented to measure pressures at hundreds of points across the surface. This data feeds directly into structural analysis and facade design.
Computational Fluid Dynamics (CFD) simulation has become an increasingly powerful complement to physical testing, allowing designers to rapidly compare dozens of shape variations early in the design process before committing to a final form.
Sustainability and Green Design in Tall Buildings
The design of modern skyscrapers increasingly treats sustainability not as an afterthought but as a core organizing principle one that shapes form, orientation, structural strategy, and every building system.
Passive Design Strategies
The most efficient energy strategy is to reduce demand in the first place. Building orientation relative to the sun determines how much solar heat gain enters the building and how much natural daylight is available. In hot climates, facades facing west receive intense afternoon sun and typically require more shading or higher-performance glass. Deep window reveals, external fins, and brise soleil are all passive shading strategies that reduce cooling loads without consuming energy.
Natural ventilation is rarely used as the primary cooling system in a supertall building, as wind-driven ventilation is made difficult to control by pressure differentials at height, but mechanical cooling demand in shoulder seasons can be meaningfully reduced by hybrid systems that include operable windows or dedicated natural ventilation zones.
Energy Systems and Net Zero Goals
High-efficiency variable refrigerant flow (VRF) HVAC systems, LED lighting with daylight-responsive dimming controls, regenerative elevator drives that recover energy during descent, and on-site renewable energy generation through building-integrated photovoltaics are now expected components of any serious sustainability strategy. The goal of net-zero carbon operation where the building generates as much renewable energy as it consumes is increasingly achievable for tall buildings as technology improves and energy codes tighten.
LEED, BREEAM, and the WELL Building Standard provide frameworks for measuring and certifying sustainability performance, and they are increasingly required by corporate tenants and investors who have committed to environmental, social, and governance (ESG) targets.
Smart Technology and Building Intelligence
The 21st-century skyscraper is a data-driven organism. Building Management Systems (BMS) monitor and control every mechanical, electrical, and plumbing system in real time, optimizing energy consumption based on occupancy, weather, and usage patterns. Sensors embedded throughout the structure measure temperature, air quality, occupancy density, and even structural movement, feeding data to algorithms that continuously tune system performance.
Building Information Modeling (BIM) transforms skyscraper design by enabling all disciplines to work from a coordinated 3D model. On complex supertall projects with thousands of interacting systems, BIM coordination is not a luxury; it is an operational necessity.
A continuously updated virtual replica of a building is created through digital twin technology, enabling operations to be simulated, maintenance needs to be predicted, and changes to be tested before being applied in reality.
The Interior Design and Vertical Urbanism Dimension
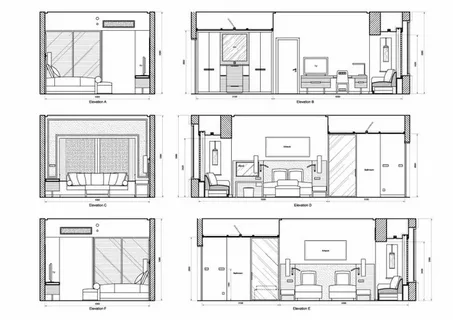
A skyscraper is not just a structure it is a vertical city. The best skyscraper designs think carefully about the human experience at every scale, from the grandeur of the lobby to the quality of natural light at a workstation 60 floors above the street.
Sky Lobbies and Vertical Circulation
In very tall buildings, elevator efficiency is a major planning constraint. A 100-floor building cannot use a single continuous elevator bank, as shafts would take up too much floor space. Instead, sky lobbies are used as transfer points between express and local elevators.
Mixed-Use Programming
Modern supertall buildings increasingly combine offices, residences, hotels, retail, dining, and public spaces in a single tower. This mix spreads economic risk and creates 24-hour activity that enhances urban life beyond office hours.
From Sketch to Skyline: The Design Process Step by Step
Designing a skyscraper involves a long process, often spanning a decade or more from concept to completion.
Conceptual design explores a building’s core ideas: its relationship to context, skyline identity, and internal organization and efficiency. Sketches, physical models, and digital massing studies are all legitimate tools at this stage. The best architects approach this phase with curiosity and a willingness to challenge assumptions about what a tall building can be.
Schematic design translates the concept into a buildable form, defining the structural system, core layout, floor plate, and façade strategy. Structural and MEP engineers join at this stage to begin feasibility analysis.
Design Development resolves every major system in coordinated detail. The structural engineer finalizes member sizes. The facade consultant specifies glass performance criteria. The mechanical engineer designs the air distribution system. The vertical transportation consultant designs the elevator system. All of this must work together without conflict which is where BIM coordination becomes indispensable.
Construction Documentation produces the complete set of drawings and specifications from which contractors will build. For a large skyscraper, this can run to tens of thousands of individual drawings.
Construction Administration the phase many architects undervalue is where the architect serves as the owner’s representative during construction, reviewing shop drawings, responding to contractor requests for information, and making field decisions when conditions differ from what was anticipated. The quality of construction administration directly determines the quality of the finished building.
Conclusion
Learning how to design skyscrapers is a lifelong pursuit. The fundamentals are clear: understand forces, choose the right structural system and materials, design for wind and sustainability, and keep human experience central.
The world’s most iconic skyscrapers—Burj Khalifa, Shanghai Tower, and One World Trade Center—are not remarkable simply for their height. They are remarkable because their architects and engineers used height as the medium for genuine innovation. That is the standard worth aspiring to, regardless of where you are in your design journey.
FAQ’s
What qualifications do you need to design a skyscraper?
Designing a skyscraper requires collaboration between licensed architects and structural engineers, each with professional degrees and relevant licensure. Architects typically hold a Bachelor or Master of Architecture, followed by professional licensure (such as the AIA in the US or ARB in the UK). Structural engineers hold civil or structural engineering degrees with specialist postgraduate training. In practice, supertall buildings are designed by large, multidisciplinary firms with deep specialist expertise.
How long does it take to design and build a skyscraper?
From initial concept to occupancy, a major skyscraper typically takes between 8 and 15 years. Design alone from early concept through construction documentation commonly takes 3 to 5 years on complex projects. Construction of a supertall building typically takes 4 to 7 additional years, depending on height, site conditions, and market factors.
What makes a skyscraper structurally safe?
Skyscraper safety relies on redundancy, ductility, and rigorous engineering analysis. Structural systems use safety margins and ductile materials like steel to provide warning before failure. Fire protection systems, including sprinklers, fire-rated compartmentation, and protected egress stairs, are designed to allow full building evacuation. Regulatory building codes set minimum standards that are continuously updated based on research and real-world events.
How do skyscrapers resist earthquakes?
Seismic-resistant skyscrapers use base isolation, shear walls, and ductile connections to absorb earthquake energy and reduce collapse risk. In high-seismic regions, engineers verify designs using nonlinear time-history analysis based on real earthquake records.
What is the most important factor in skyscraper design?
There is no single most important factor in skyscraper design; excellence comes from balancing multiple competing priorities simultaneously. However, if forced to name one foundational principle, it would be structural integrity. Without a sound structural strategy, sustainability, aesthetics, user experience, and smart technology cannot be achieved safely or durably. Structure is the prerequisite for everything else.
